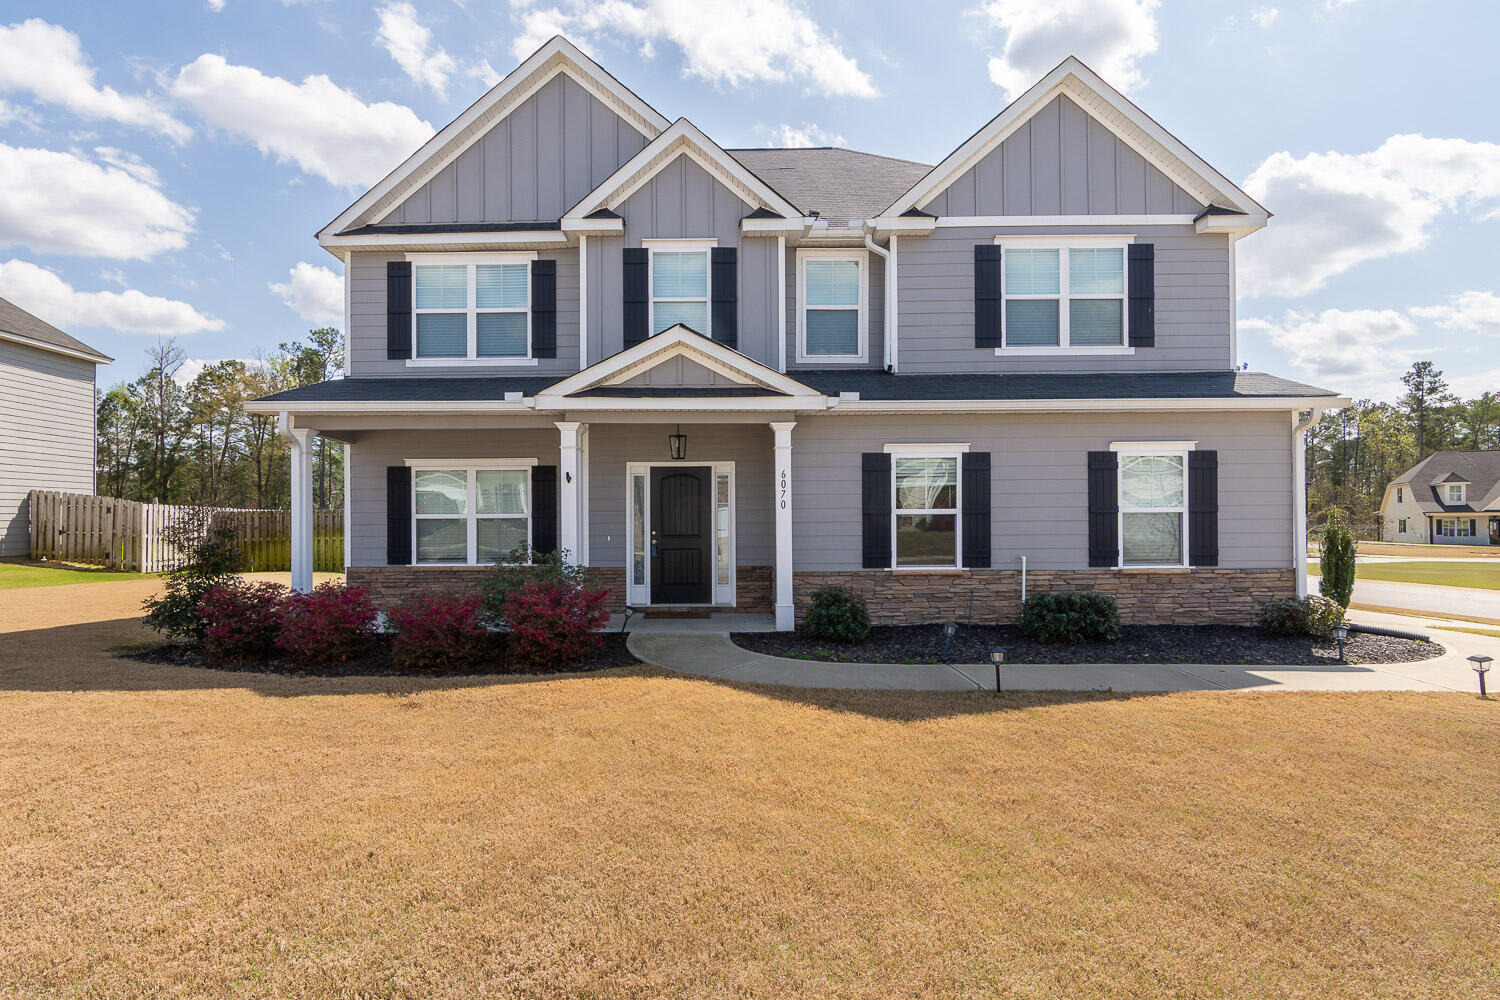
Seller is offering an 8,000 builder incentive that may be used toward closing costs, upgrades, or an interest rate buydown.
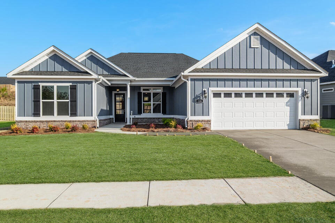
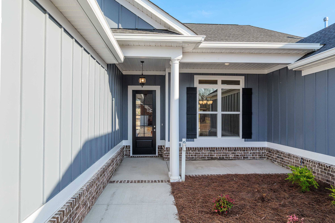
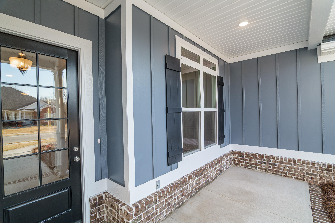
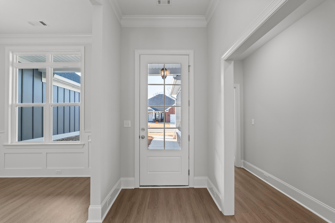
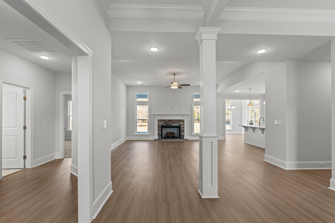
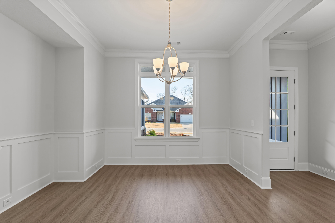
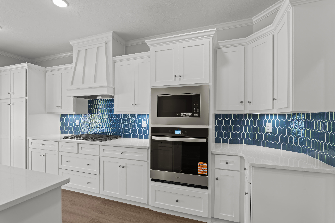
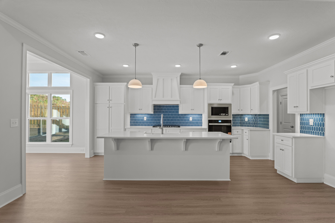
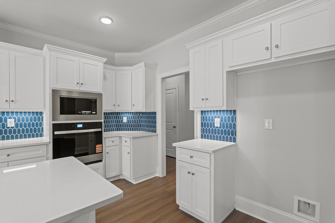
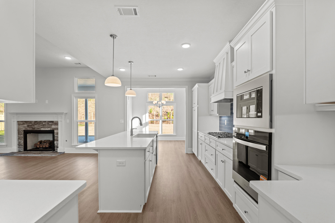
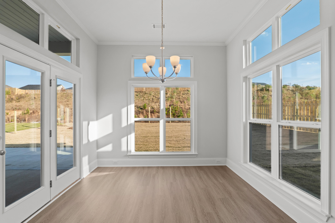
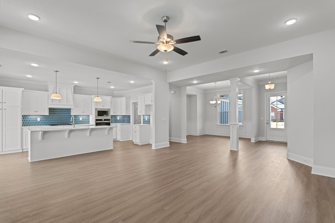
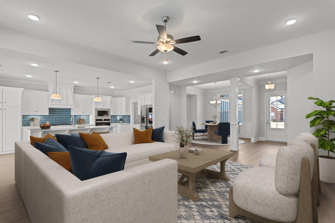
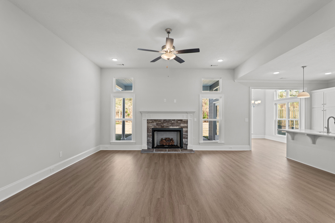
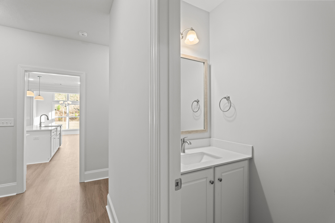
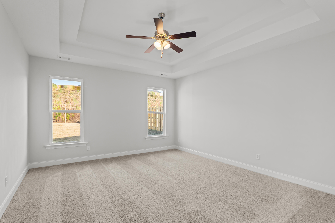
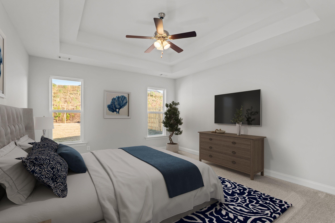
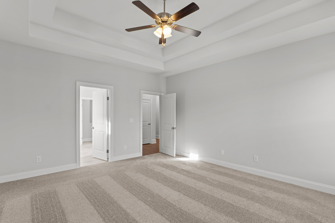
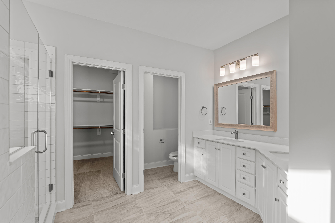
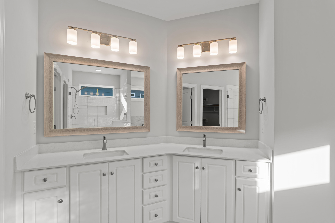
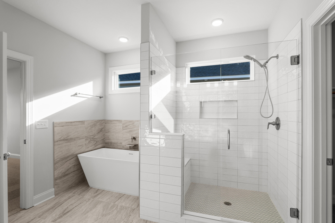
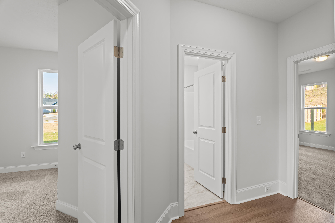
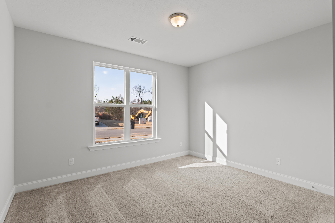
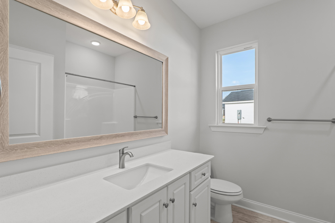
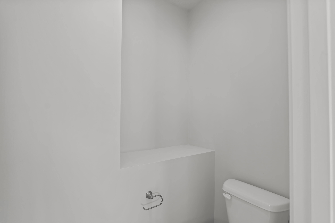
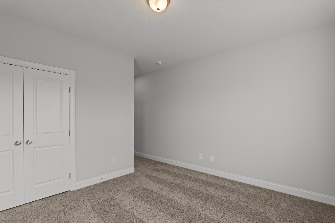
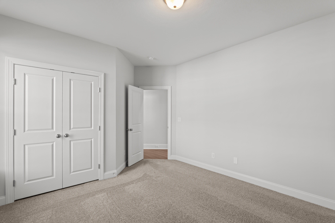
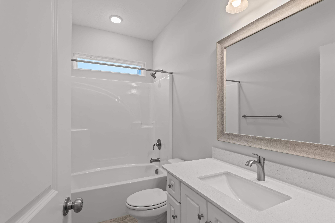
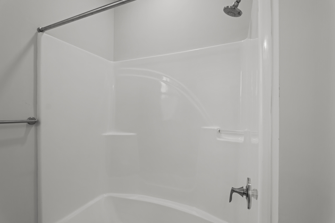
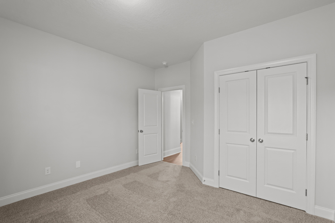
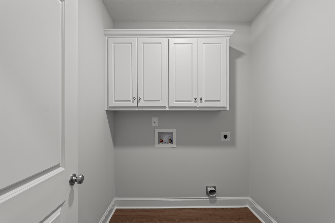
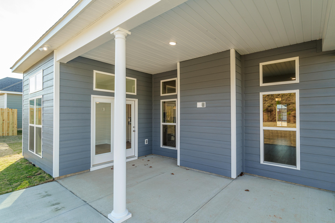
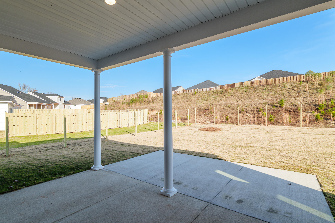
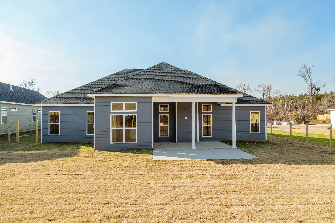
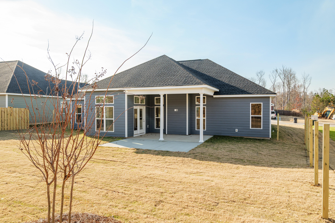
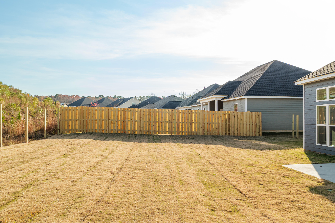
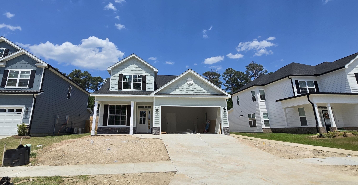
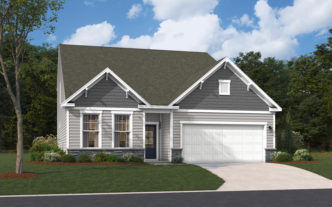
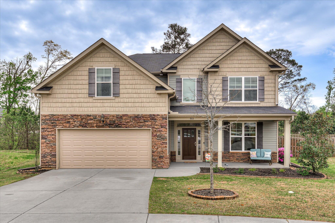
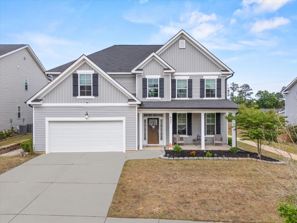
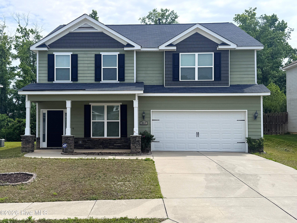
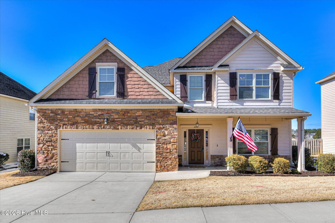
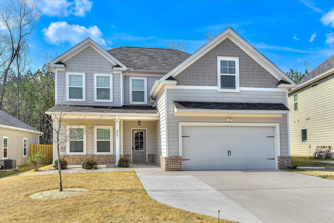
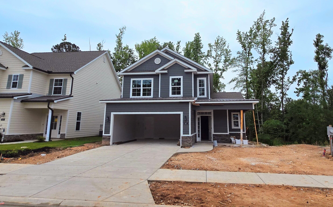
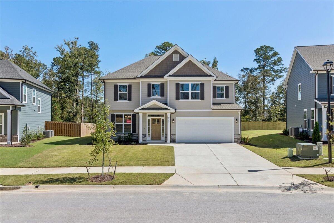
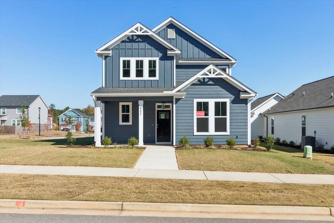
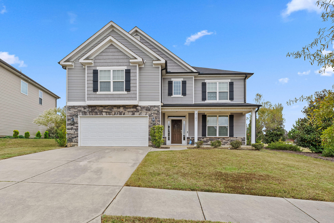
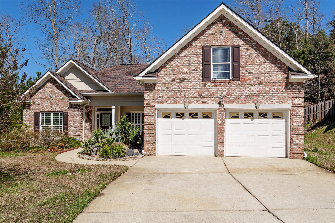
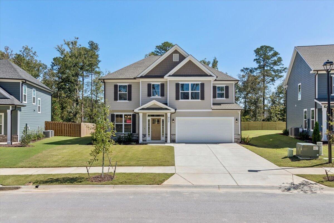
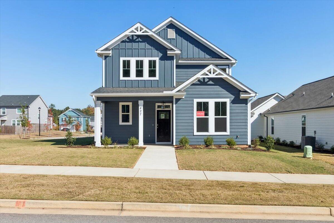
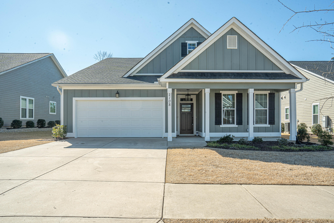
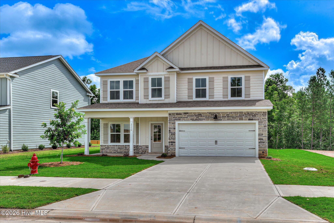
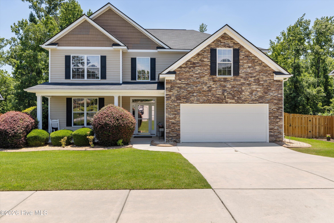
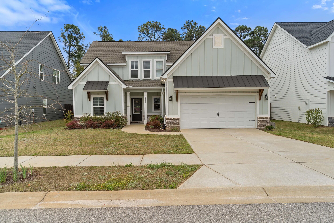
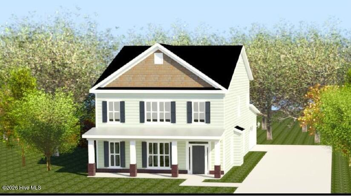
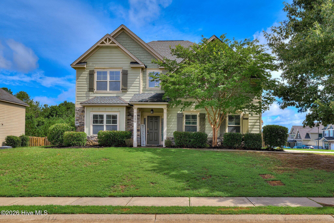
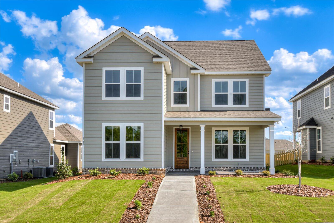
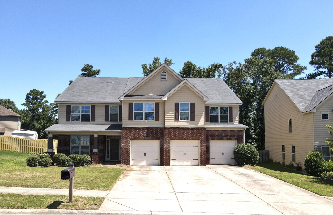
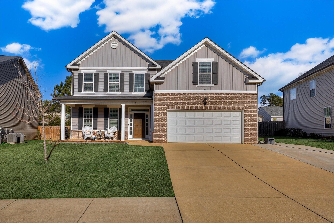
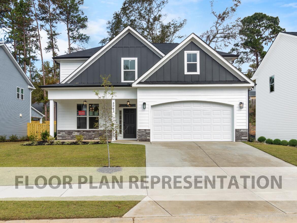
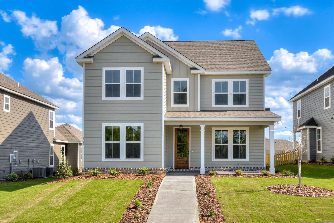
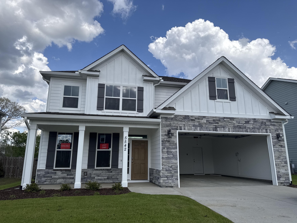
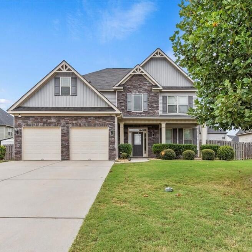
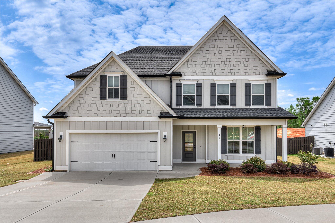
Welcome to the move-in-ready Largo VII Plan by Pierwood Construction. This intentionally designed 4-bedroom, 3.5-bath ranch-style home situated on a flat 0.28-acre lot, does not disappoint. The foyer and formal dining room both feature impressive 10-foot ceilings, creating an open and inviting atmosphere. The formal dining area also includes a built-in niche, offering additional flexibility for furniture placement or display space. The gourmet kitchen features a 36-inch gas cooktop with wood hood, wall oven, wall microwave, quartz countertops, a spacious island with bar seating, and ample workspace for cooking and entertaining. Adjacent to the kitchen, the breakfast room opens to a covered rear porch, extending the living space outdoors. The spacious living area flows seamlessly from the kitchen and features a cozy gas fireplace, creating a comfortable gathering space for everyday living and entertaining. The primary suite offers a relaxing retreat with an ensuite bath that includes a freestanding 5-foot garden tub, separate shower, and spacious layout. There are an additional 3 spacious guest bedrooms, and one includes a private full bath. There is also an additional full bath that provides additional flexibility for guests.
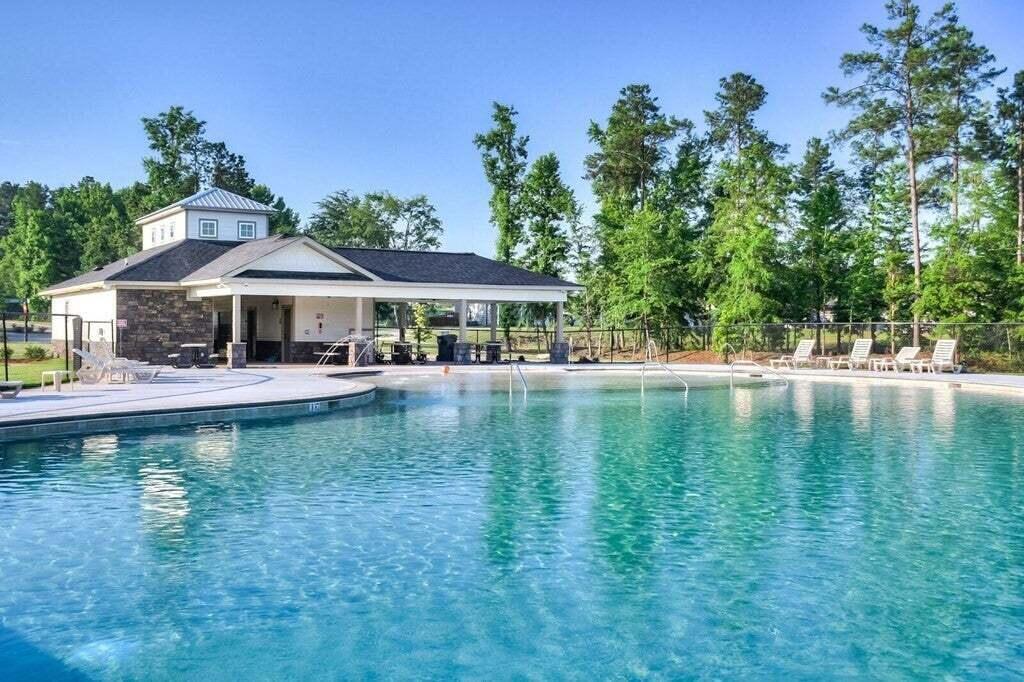
Additional features include premium flooring throughout the main living areas, ceramic tile in the bathrooms, carpet in the bedrooms, a tankless gas water heater, architectural shingle roof, and lawn sprinkler systems located in the front, sides, and rear yards. Community amenities include a saltwater pool with pavilion, activity field, paved recreational trails, sidewalks, street lighting, and landscaped common areas. Conveniently located near Fort Gordon, medical districts, Augusta, Aiken, shopping, dining, and I-20 access. Only a limited number of homes remain in the final phase of the community.
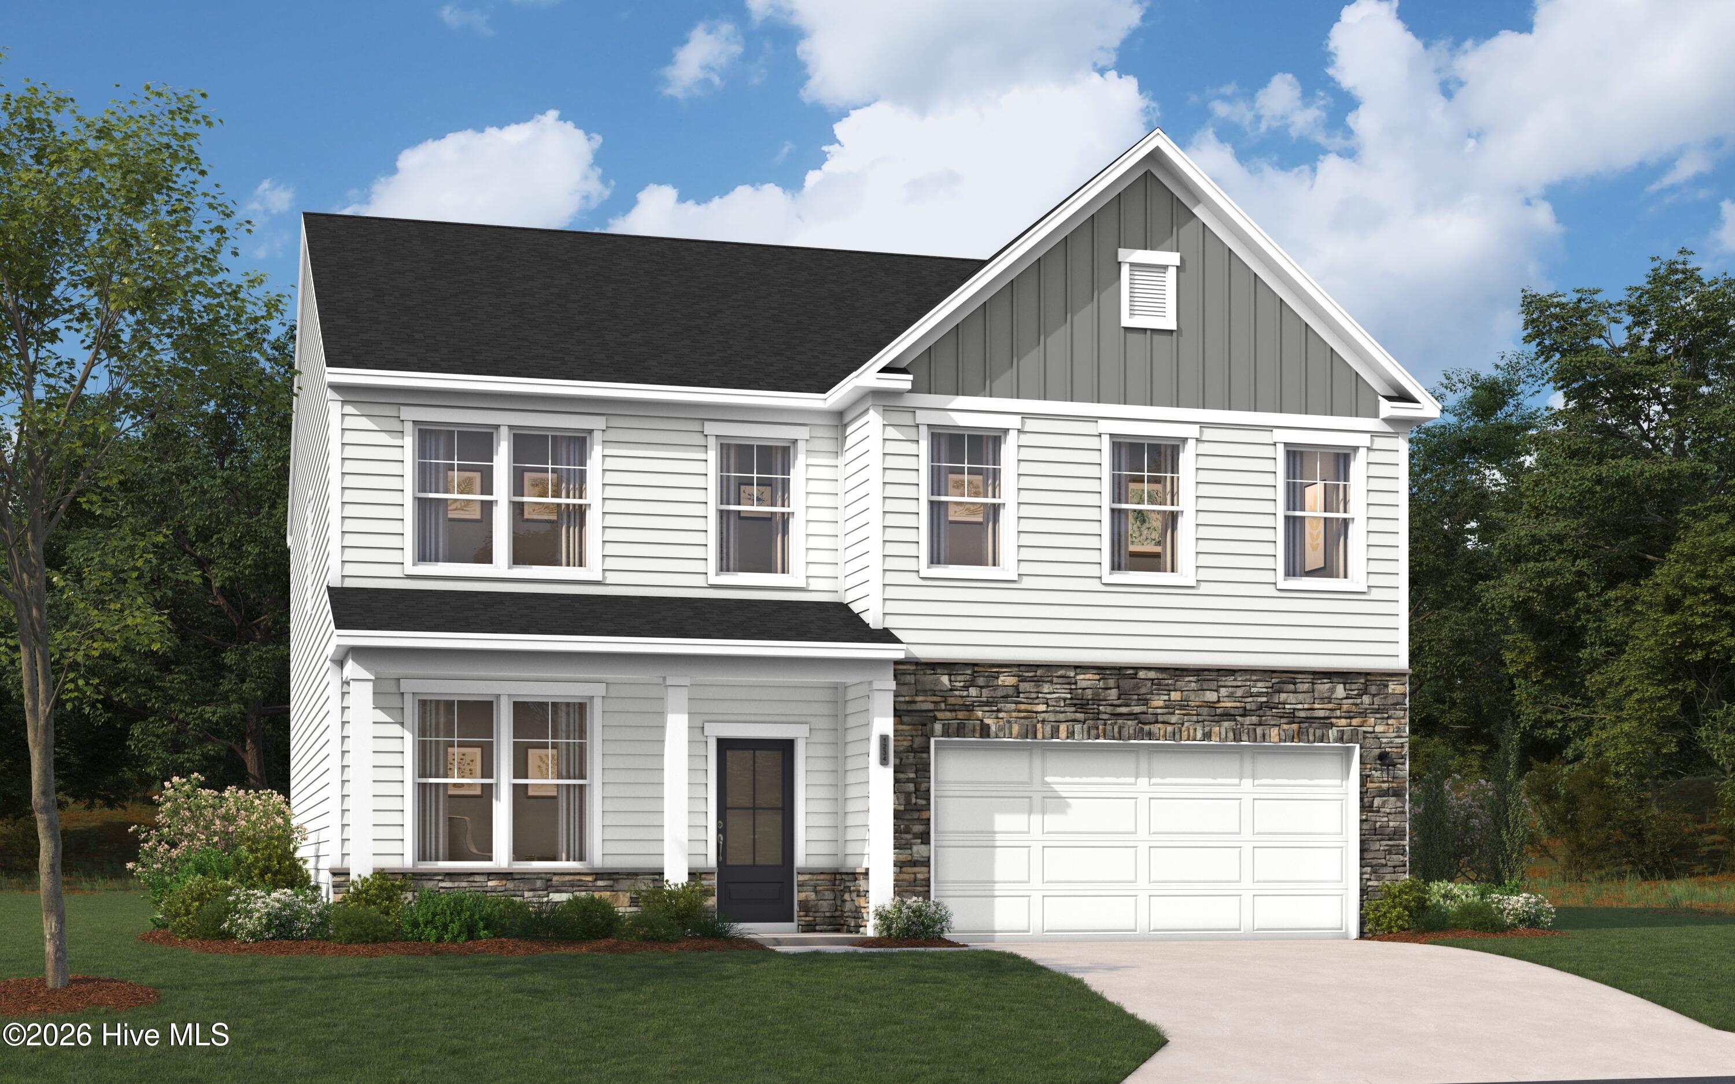
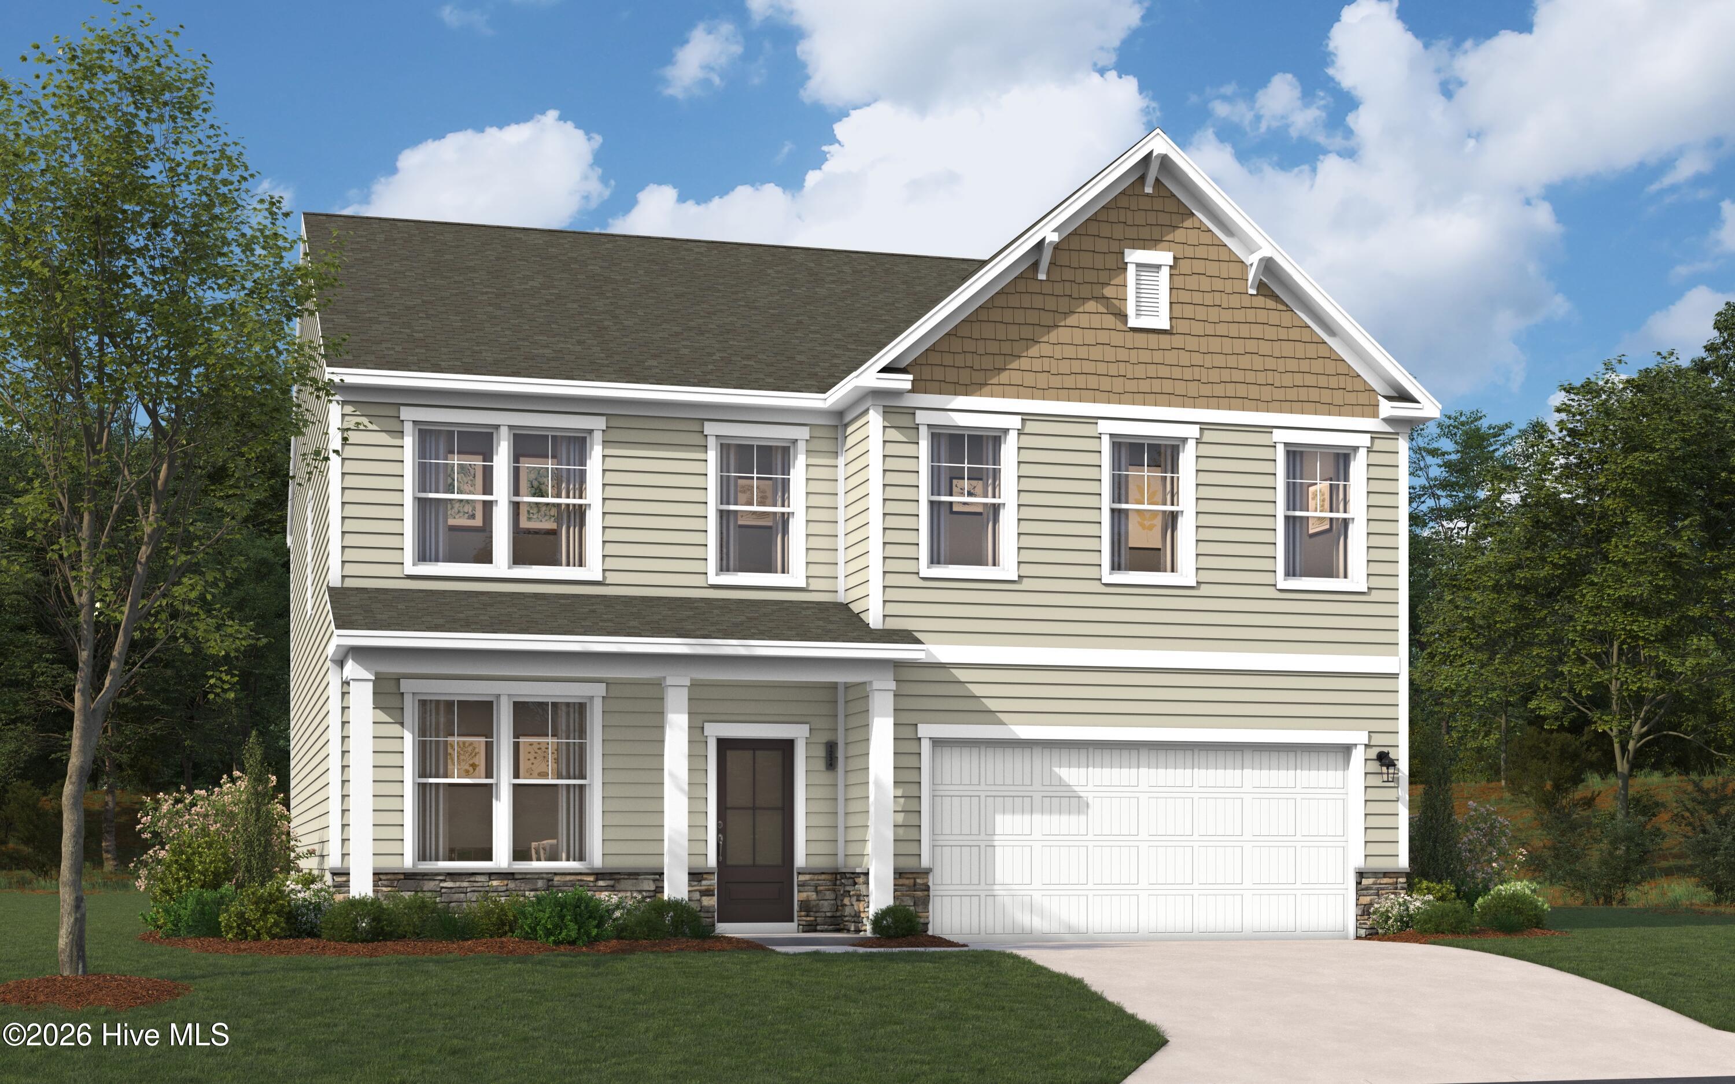
Professional photographs may include virtual staging. 625-KR-0803-01
From Baker Place Road, turn into the main Kelarie entrance, on to Kelarie Way. Follow straight back to the traffic circle, and exit to the left, onto Dublin Loop, crossing Bancroft Drive and continuing straight. The home will be down around the curve, on your right