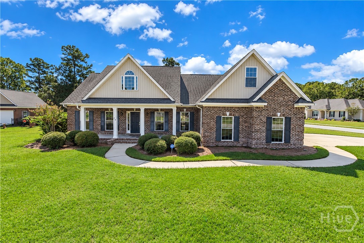
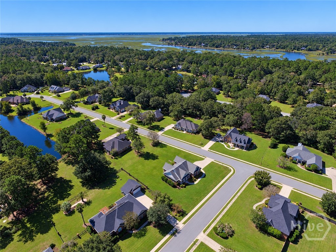
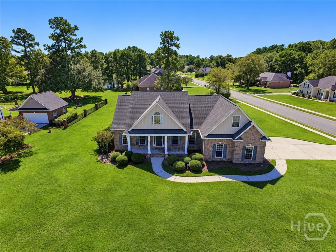
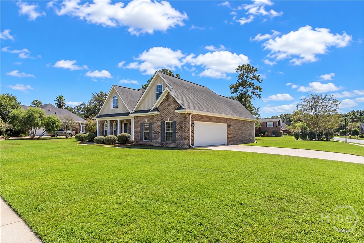
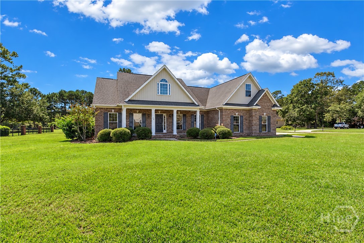
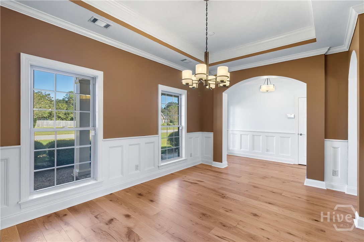
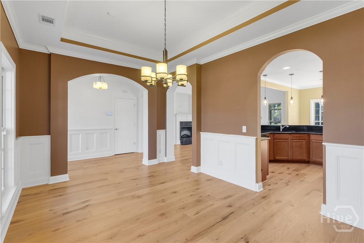
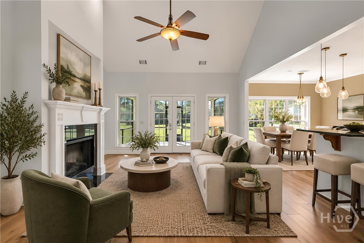
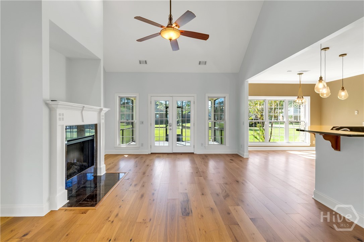
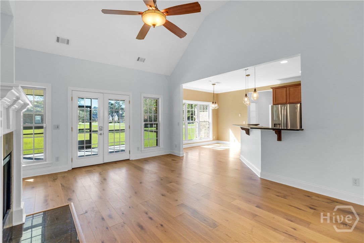
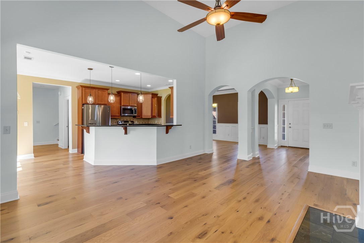
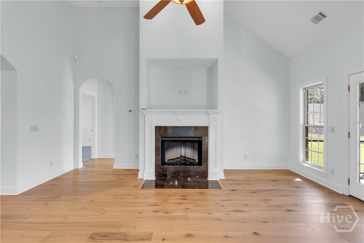
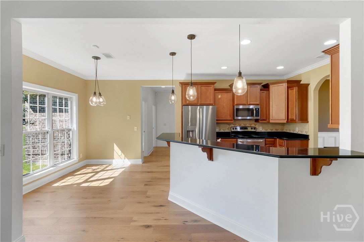
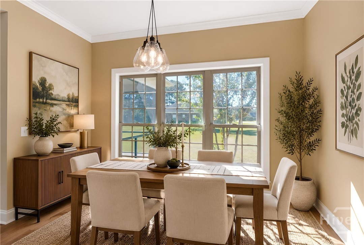
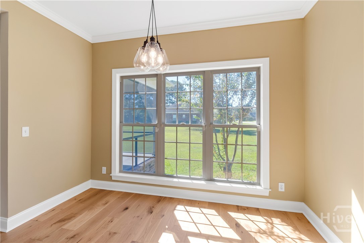
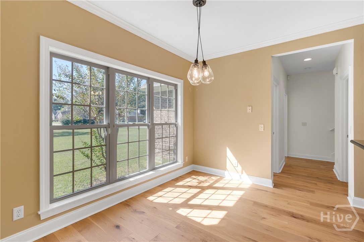
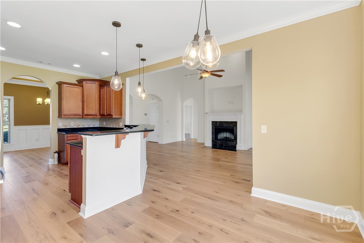
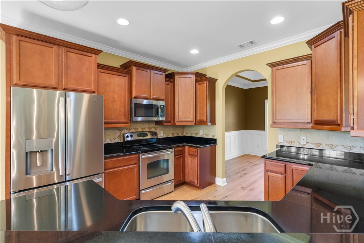
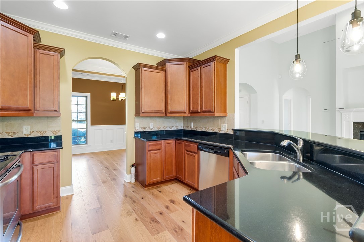
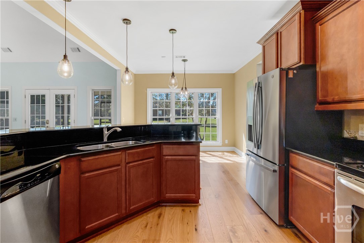
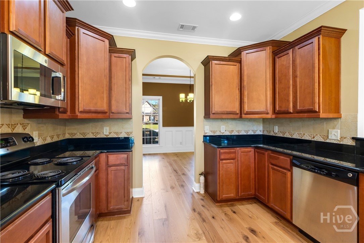
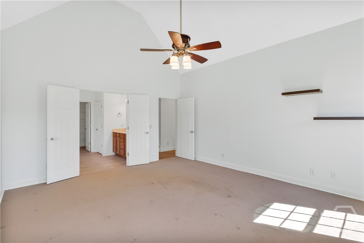
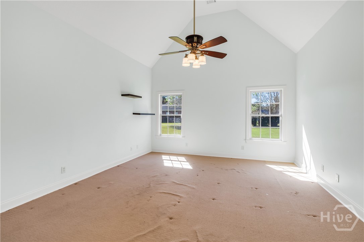
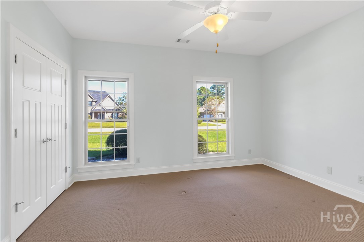
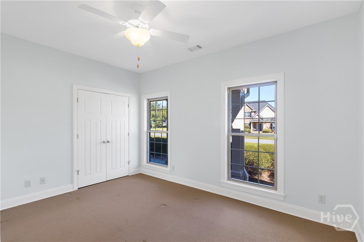
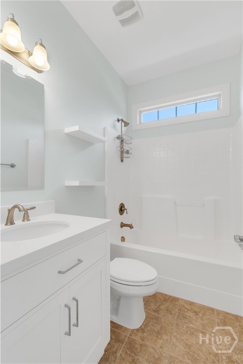
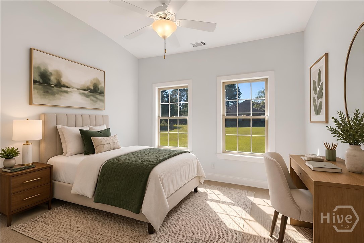
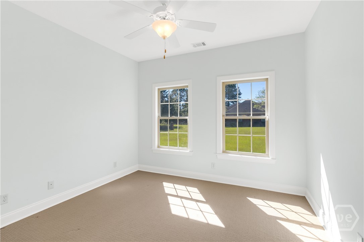
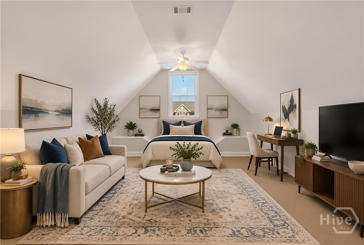
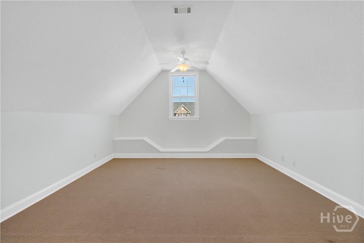
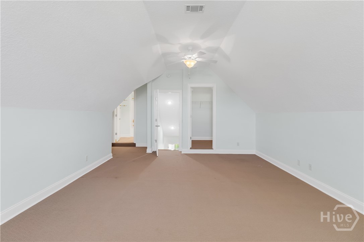
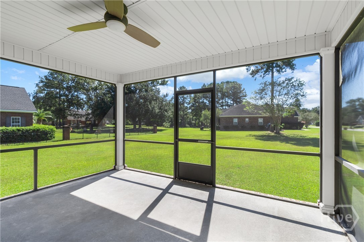
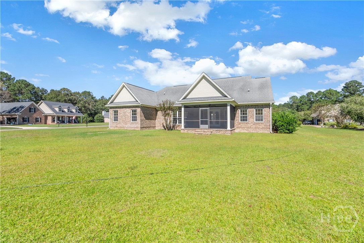
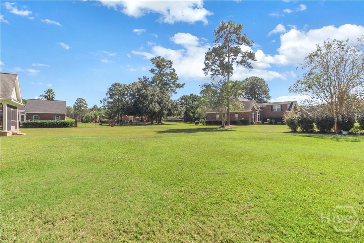
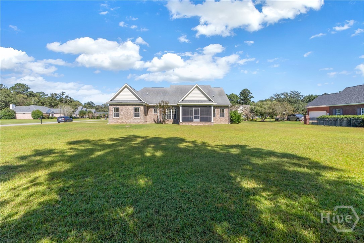
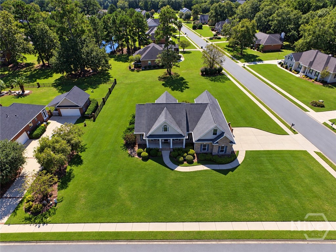
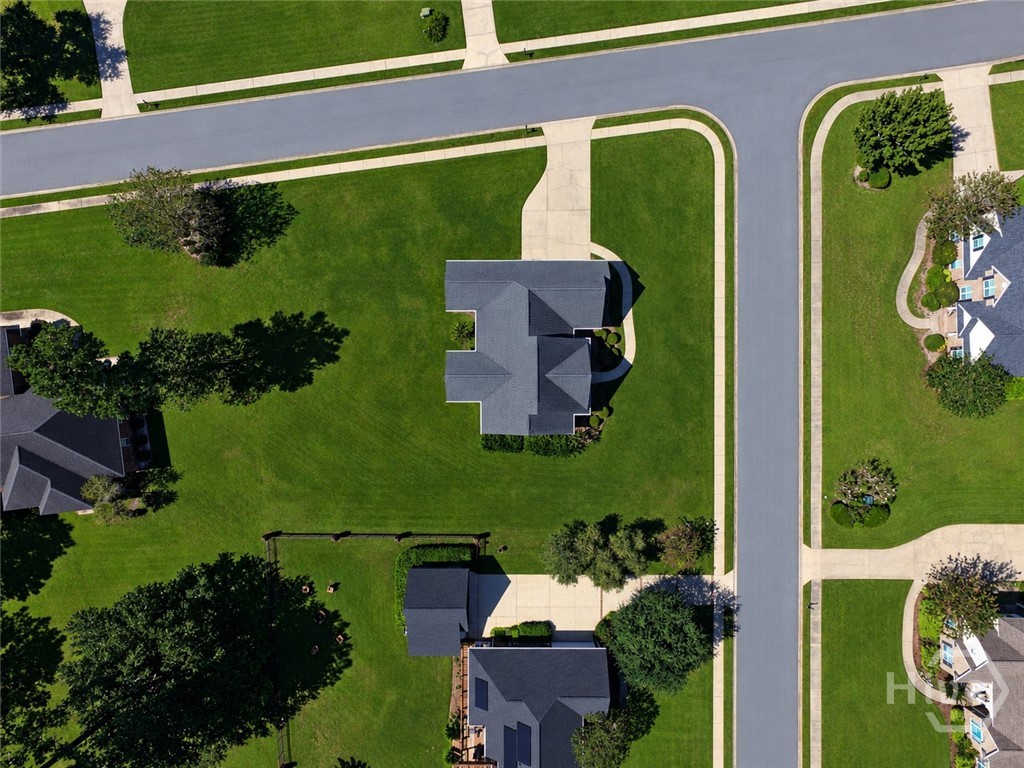
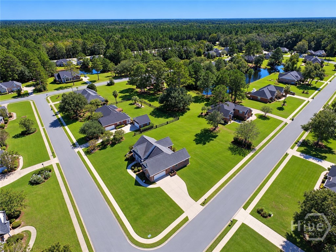
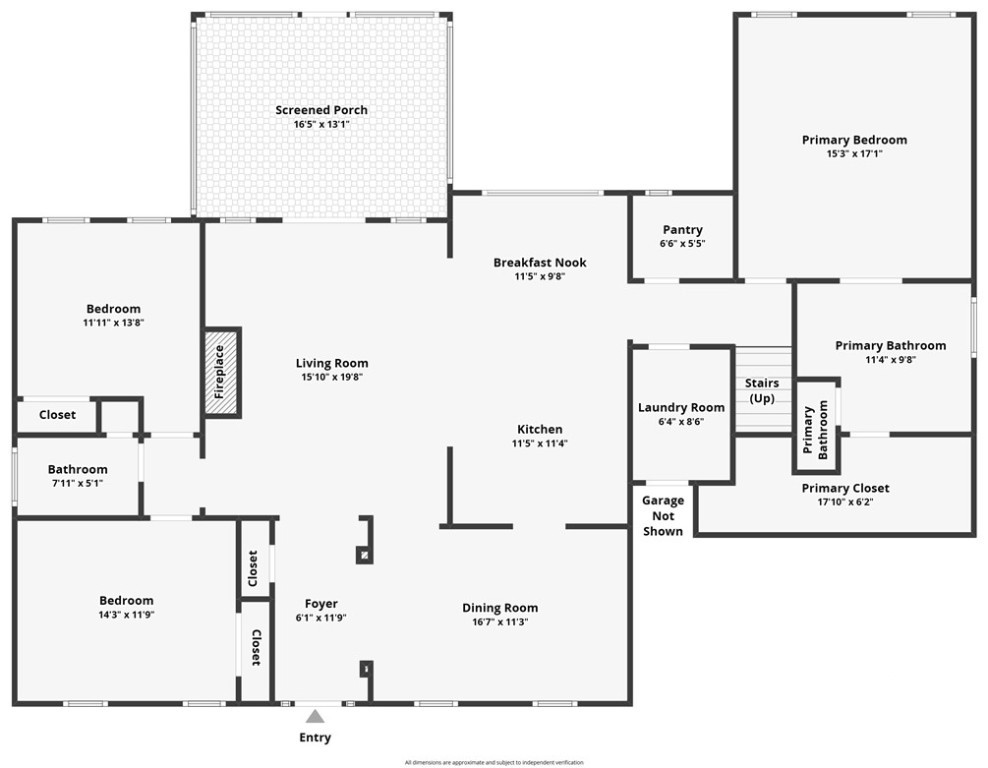
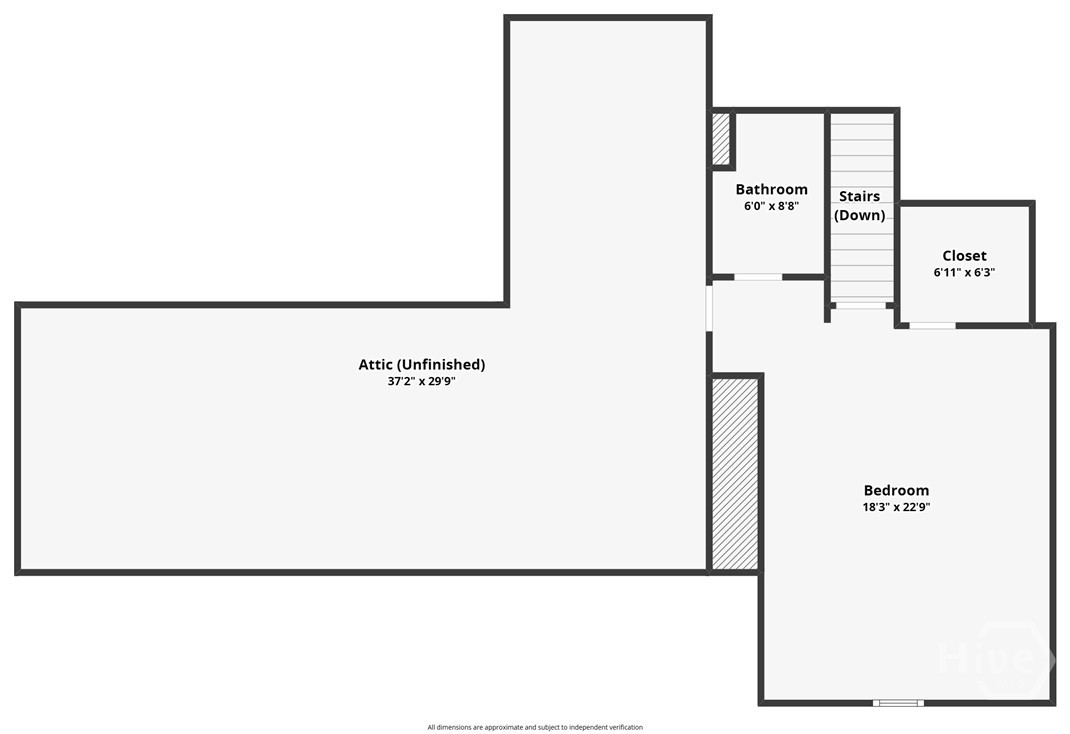
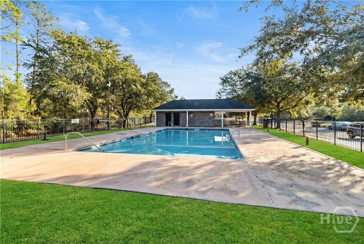
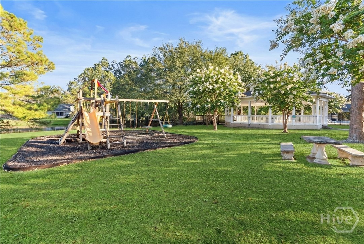
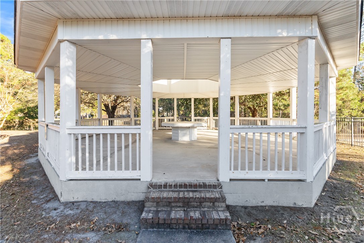
Welcome to this beautifully refreshed all-brick home in the sought-after Brigham Lakes community, where timeless curb appeal meets modern comfort. Positioned on an attractive corner lot with a meticulously maintained lawn, this inviting residence offers 2,355 square feet of thoughtfully designed living space, featuring 4 bedrooms, 3 full bathrooms, and impressive 18-foot ceilings that create an open, airy atmosphere.
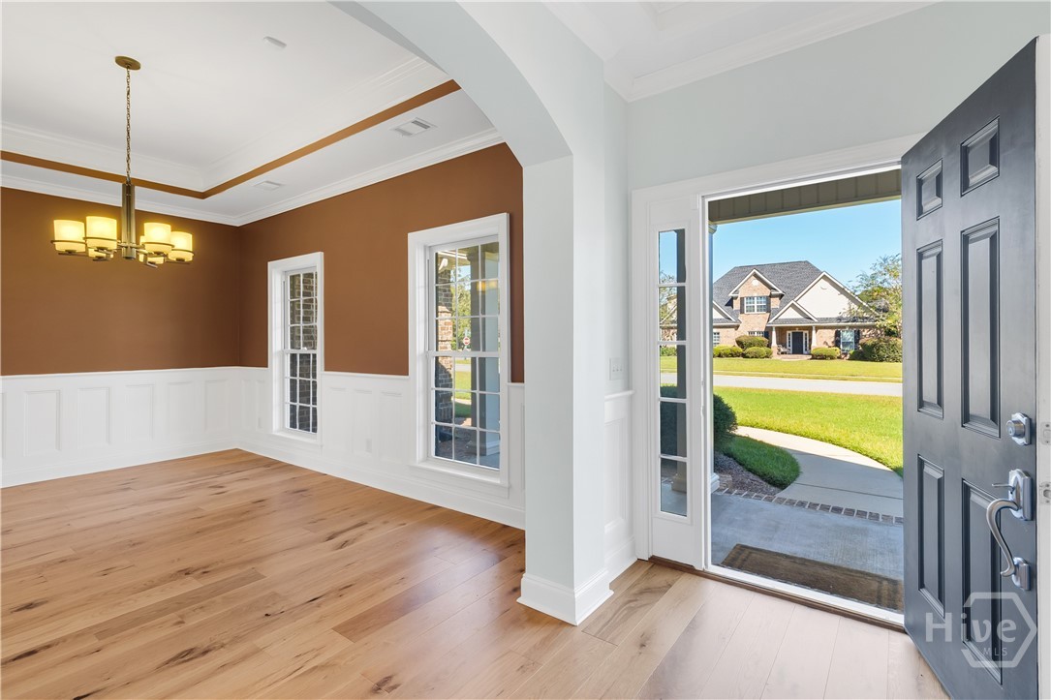
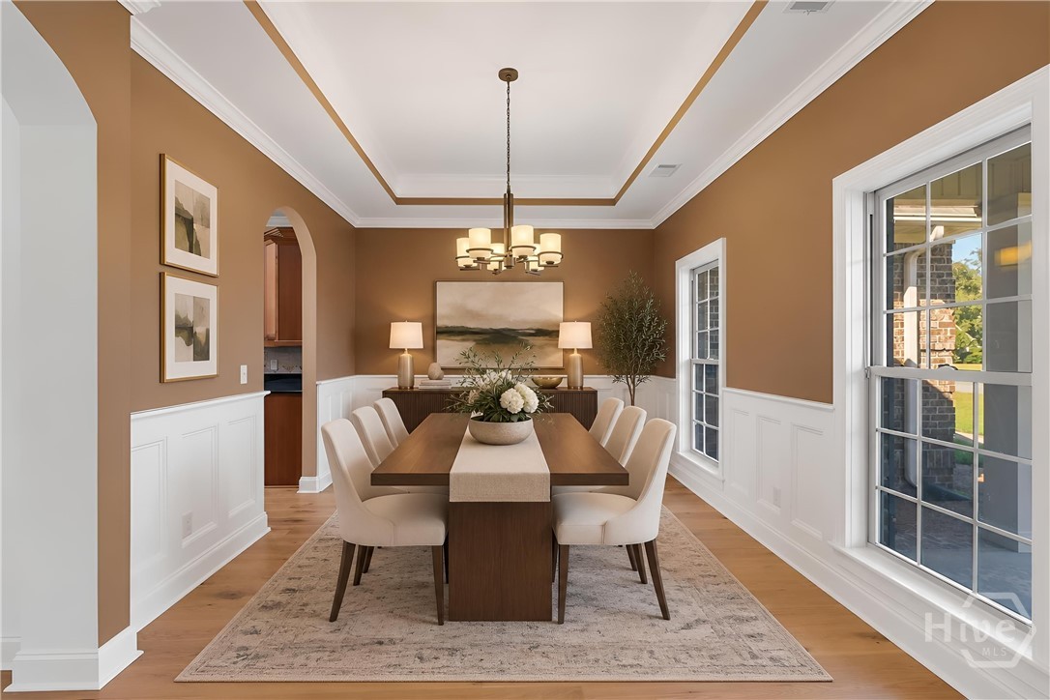
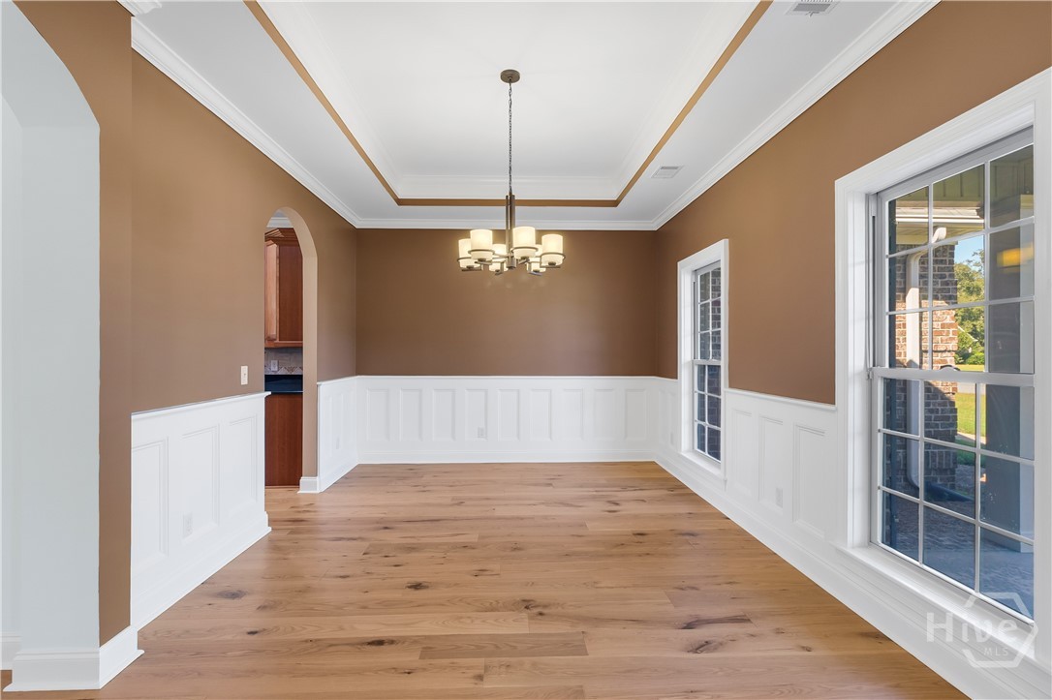
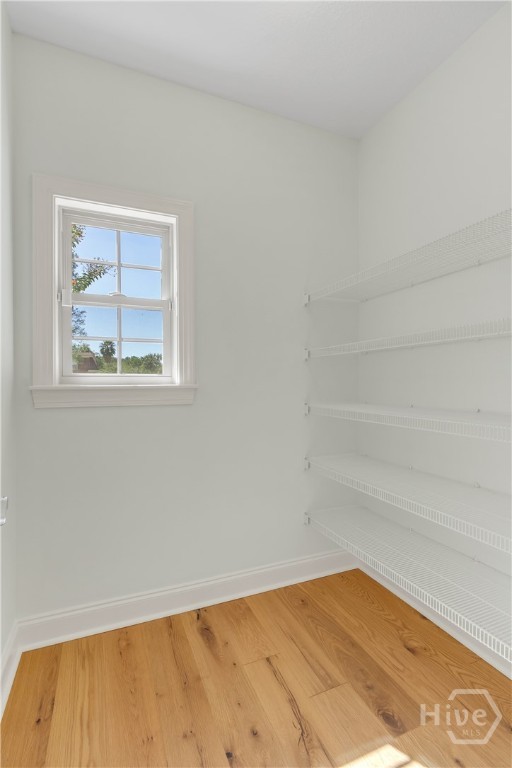
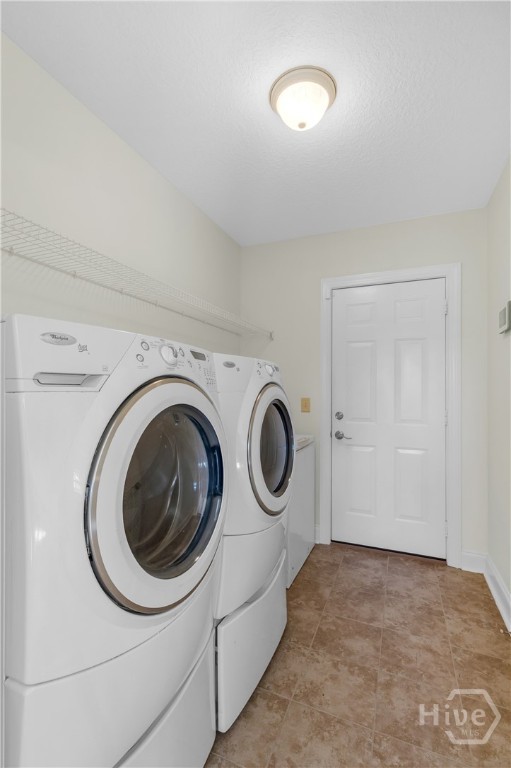
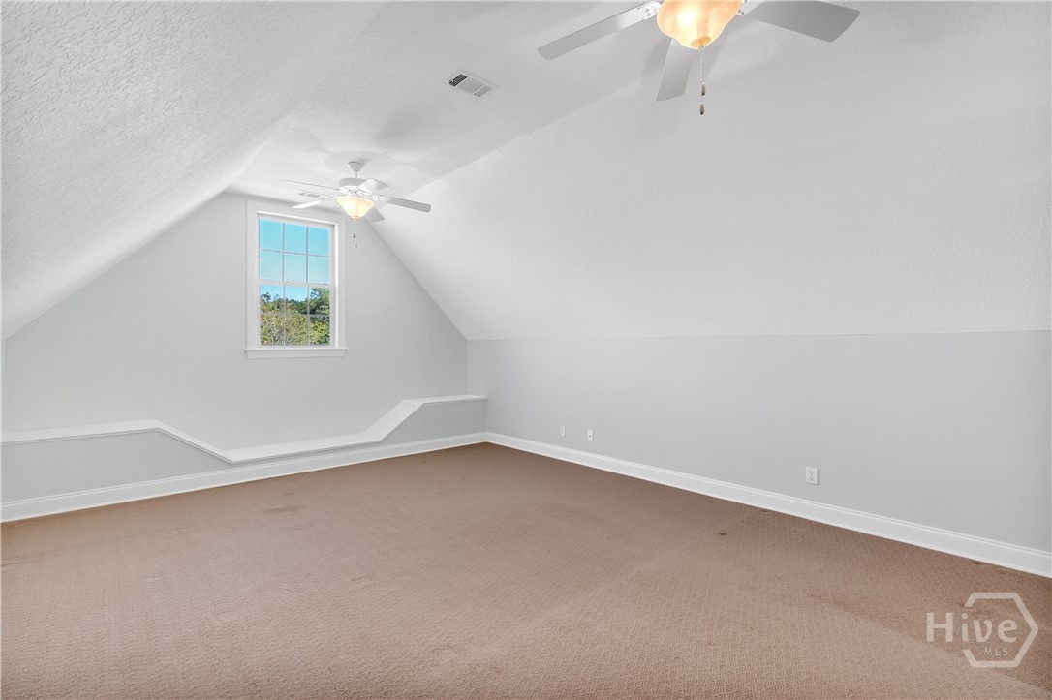
Built in 2008 and recently updated, this home feels fresh, bright, and ready for its next chapter. Brand-new flooring throughout and a crisp, fresh interior paint palette bring a renewed sense of style to every room, creating a welcoming backdrop for everyday living and entertaining. The spacious layout offers flexibility to fit your lifestyle, whether you're hosting friends, spending time with family, working from home, or simply enjoying a quiet evening in.
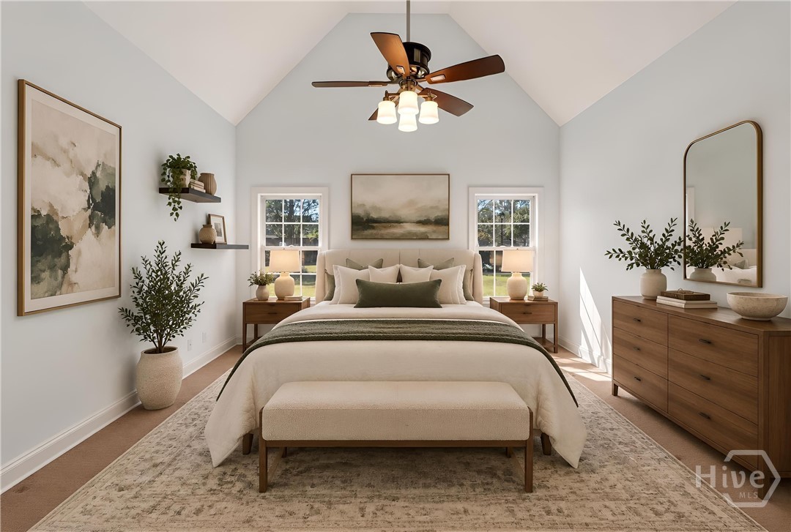
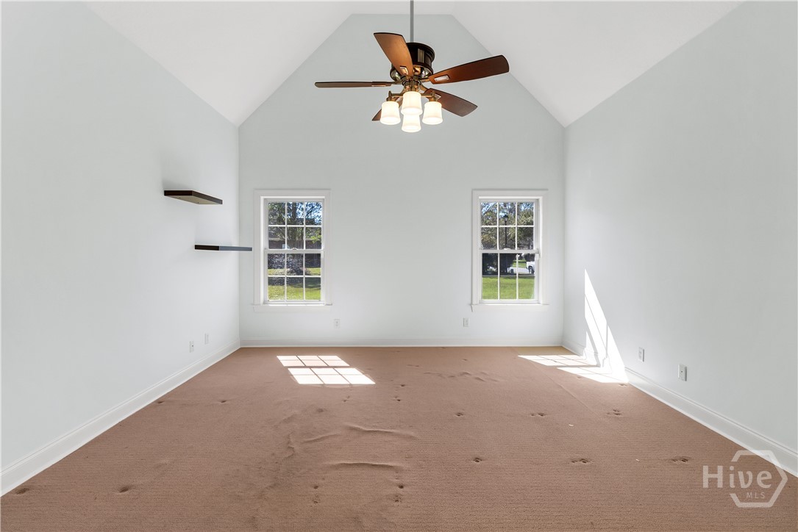
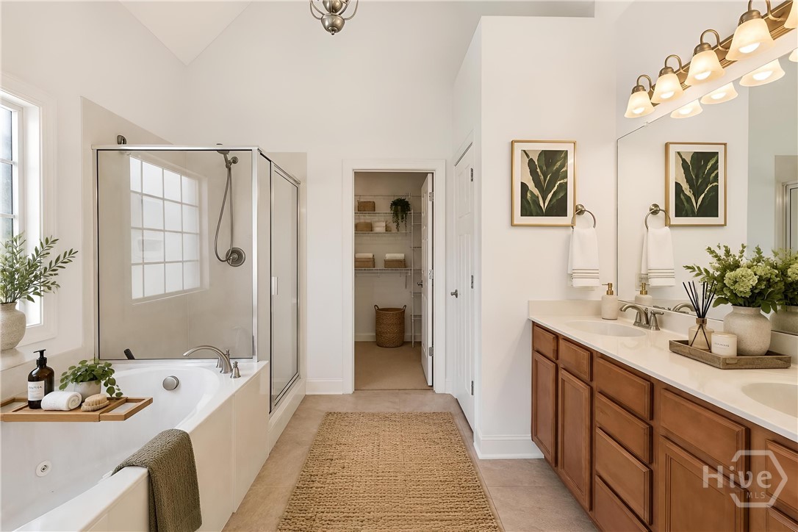
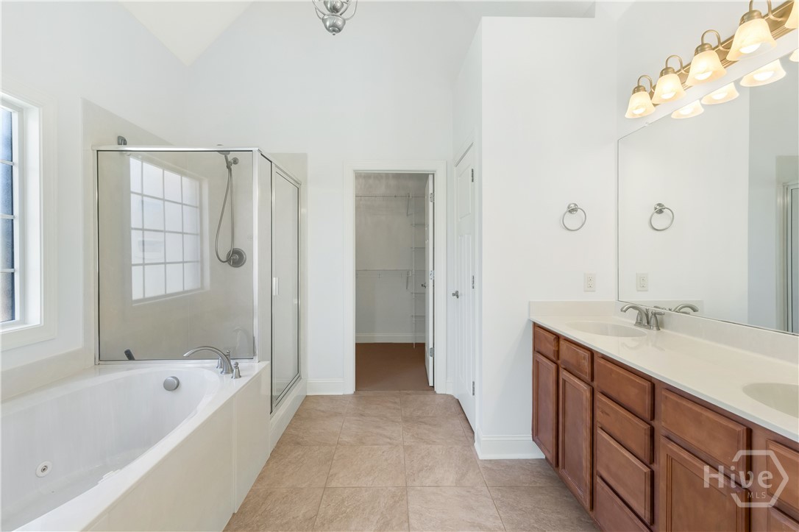
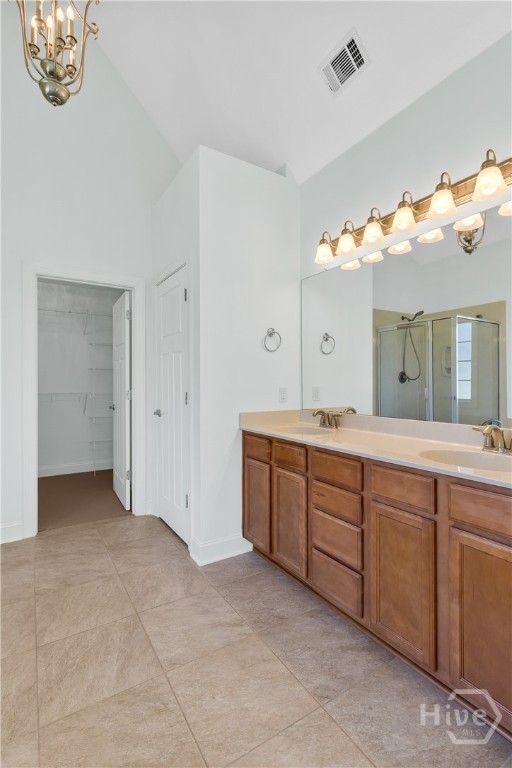
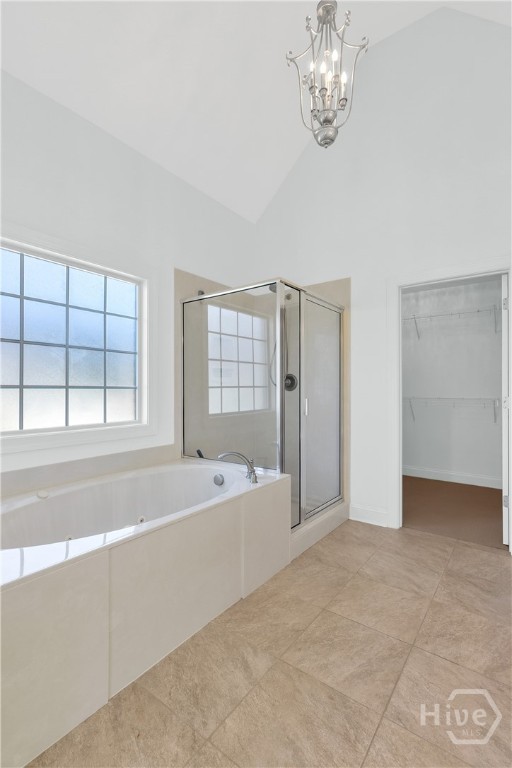
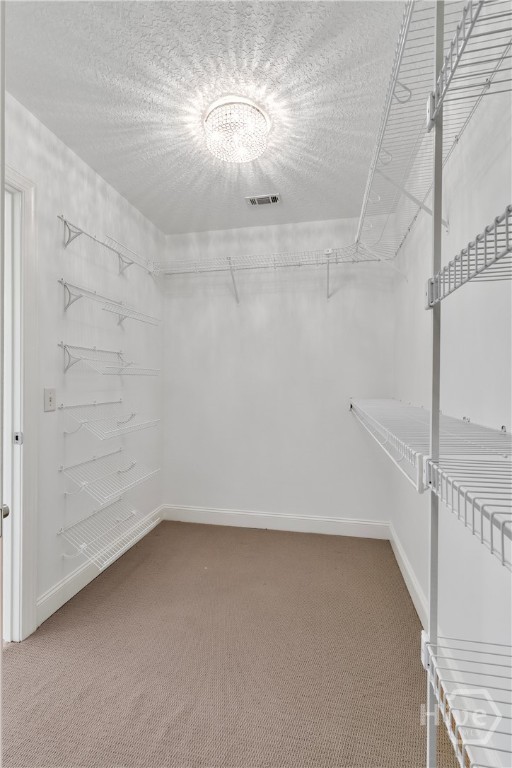
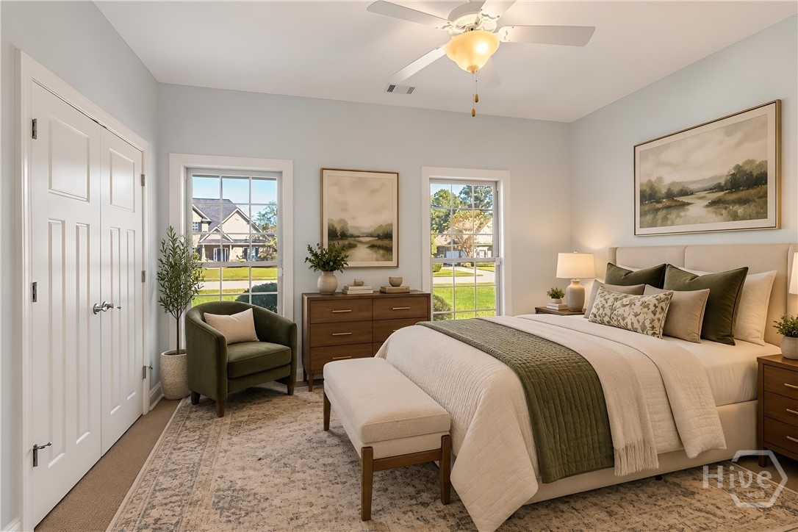
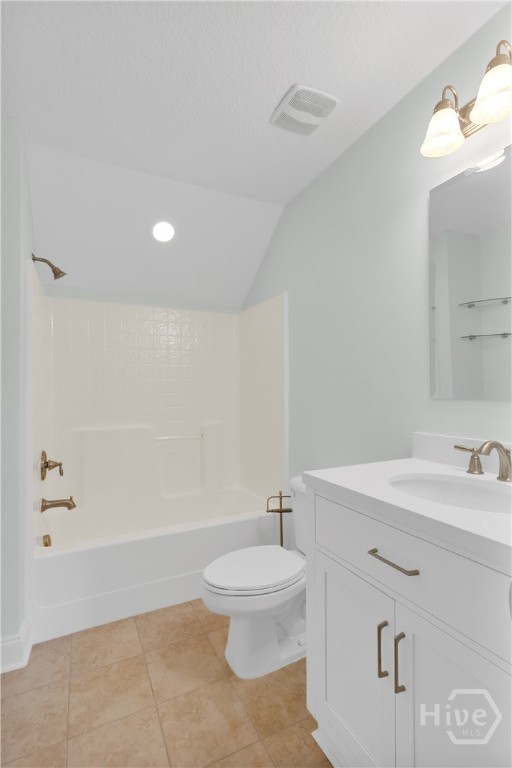
The generously sized primary suite provides a peaceful escape at the end of the day, complete with a private en-suite bathroom designed for comfort and relaxation. Three additional bedrooms and two full bathrooms offer plenty of room for family members, overnight guests, or a home office tailored to your needs.
With its classic brick exterior, desirable corner-lot setting, refreshed interior, and versatile floor plan, this home combines lasting appeal with the convenience of move-in-ready living. Discover the space, comfort, and welcoming atmosphere that make this property a wonderful place to call home!
From Hwy-144 E (Ford Ave), merge onto Bryan Neck Rd, right onto Sweet Hill Rd, left on to Brigham Dr, right onto Brigham Ln