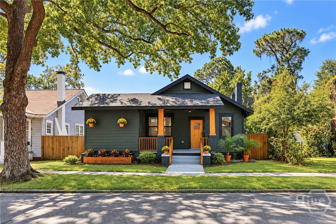
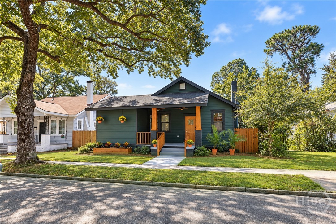
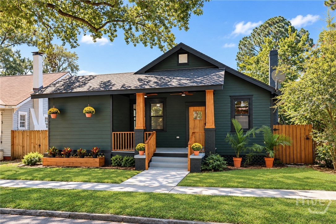
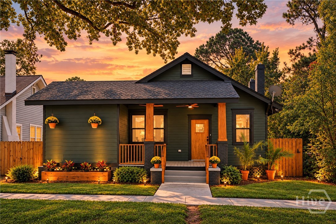
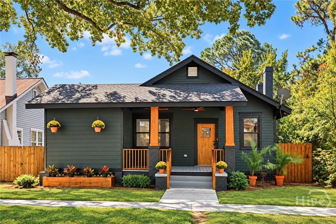
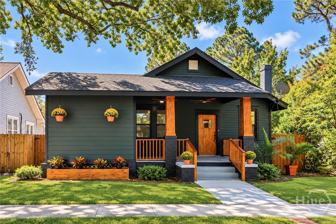
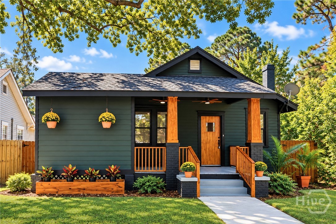
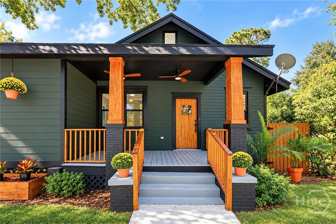
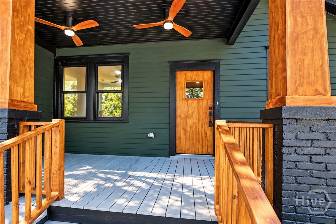
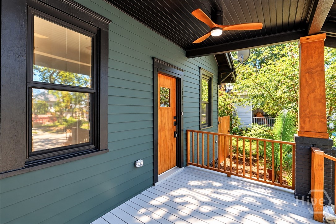
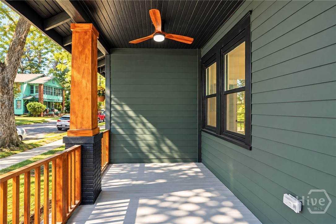
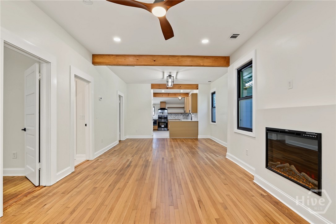
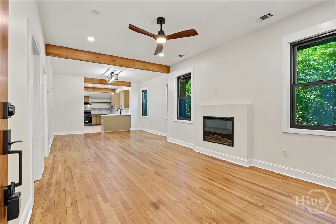
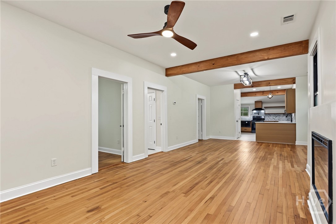
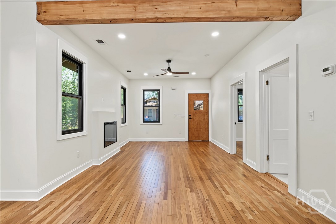
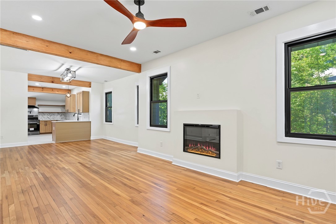
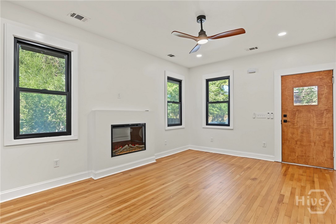
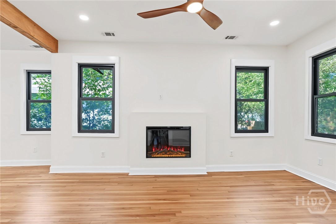
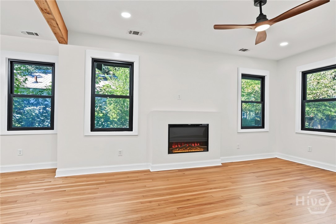
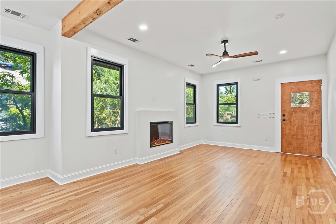
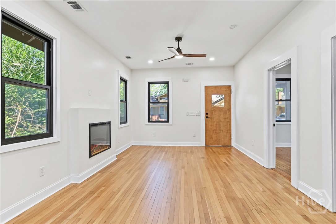
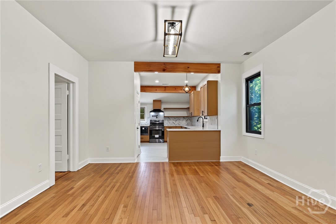
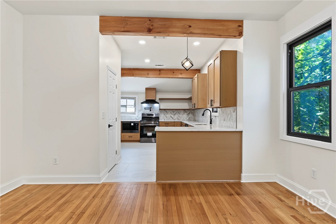
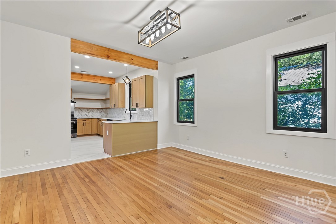
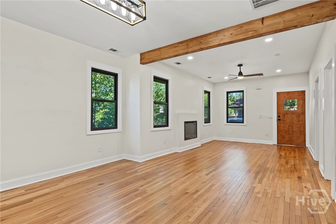
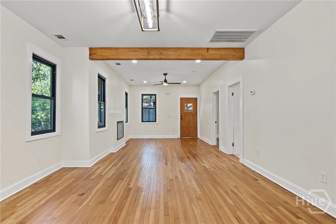
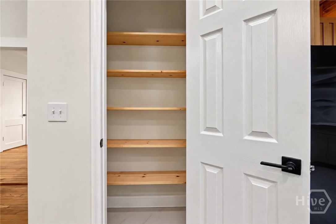
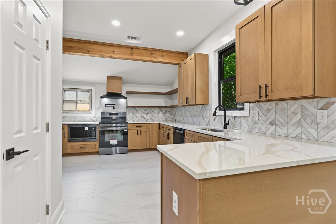
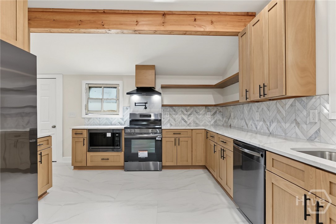
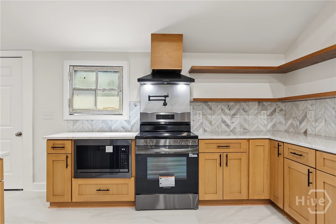
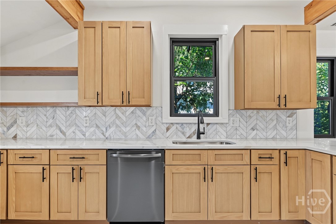
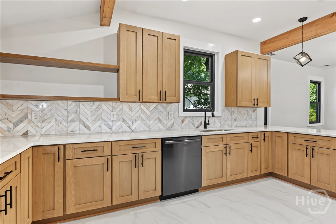
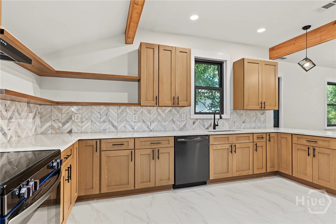
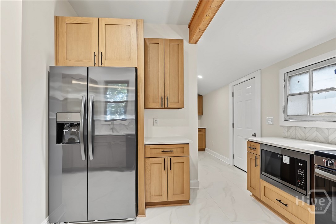
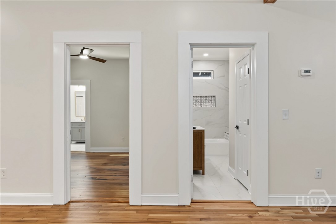
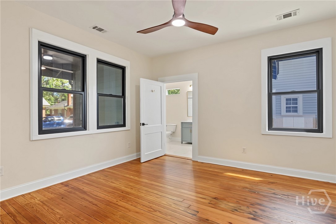
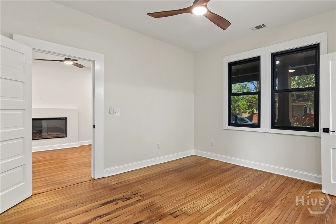
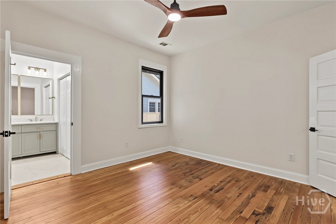
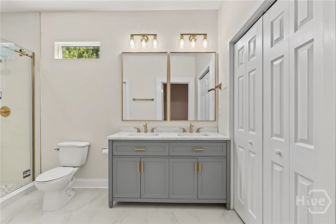
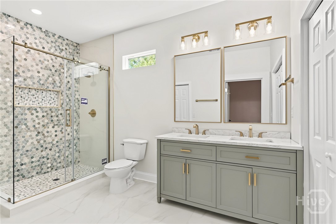
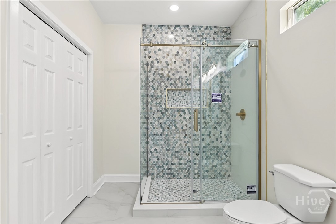
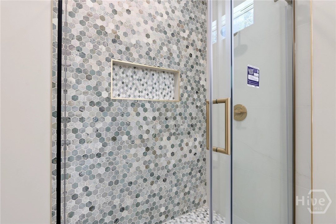
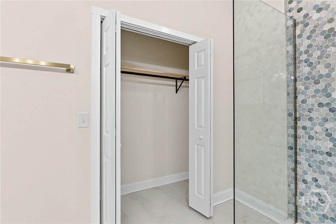
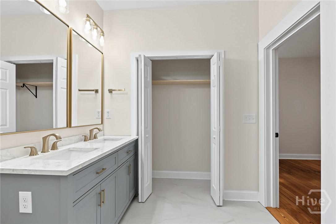
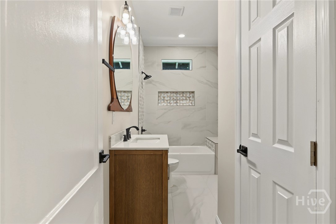
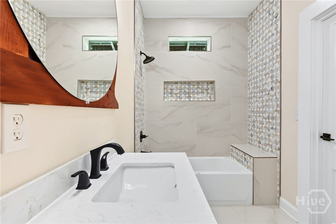
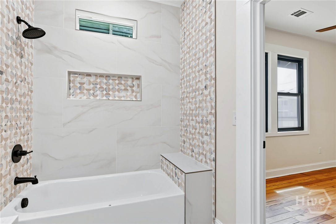
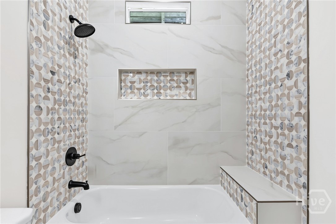
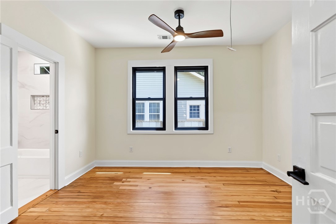
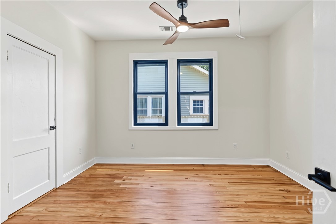
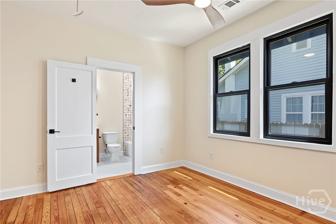
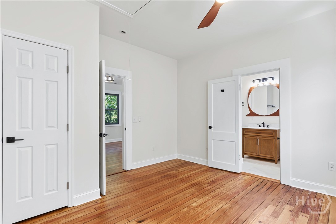
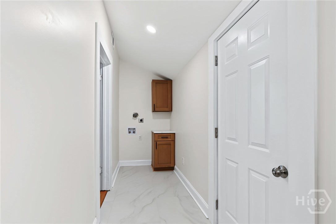
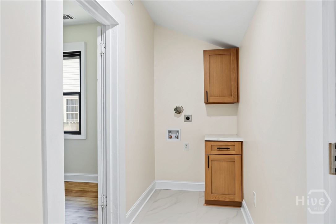
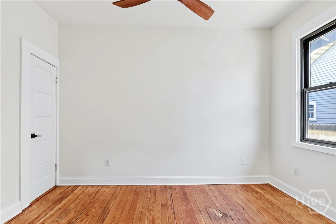
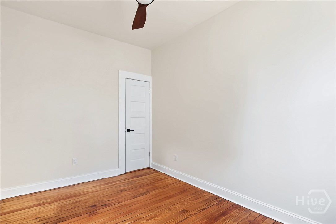
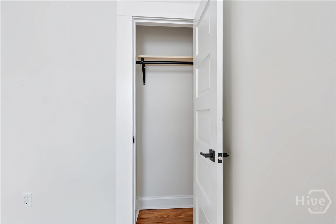
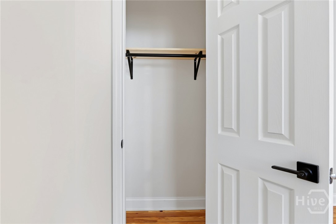
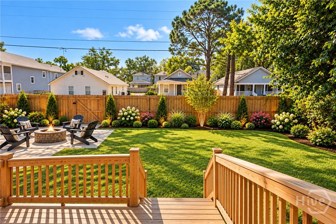
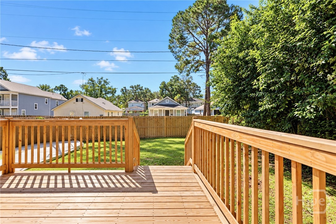
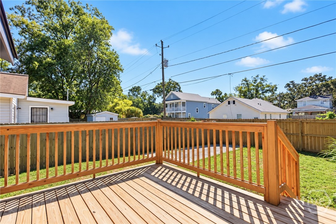
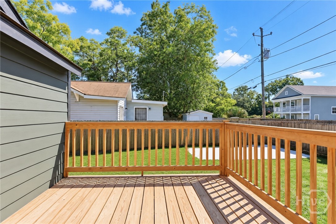
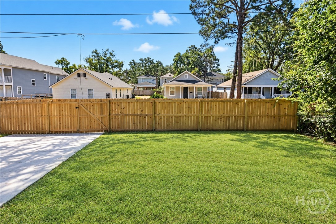
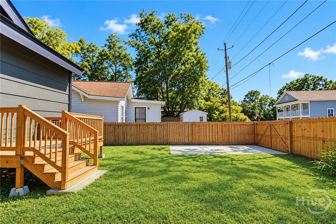
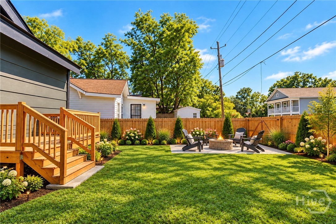
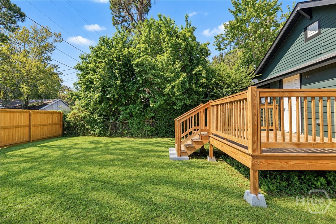
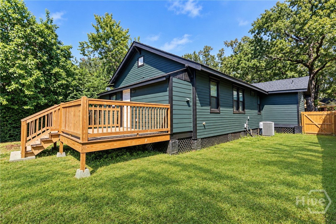
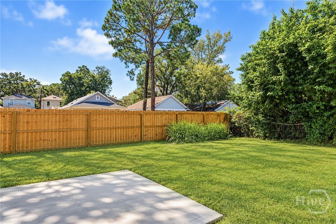
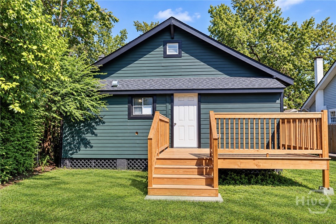
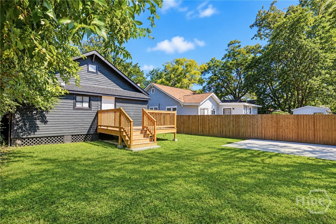
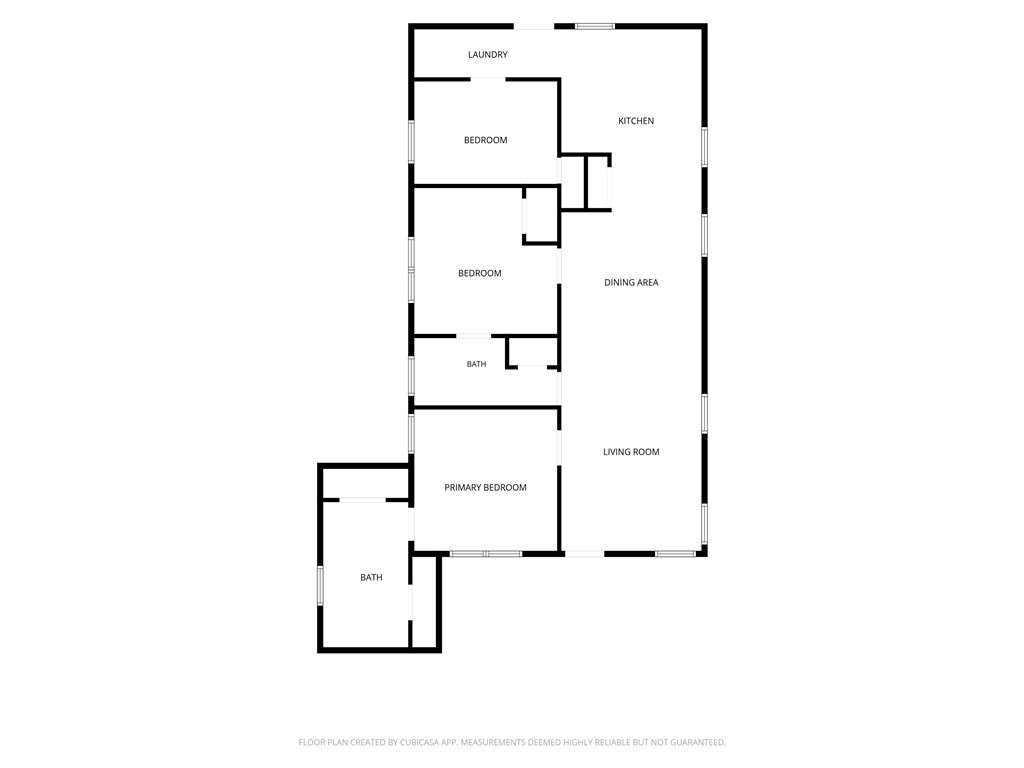
Experience the perfect blend of historic charm and modern contemporary luxury at 729 E 36th St. This completely restored Savannah residence has been reimagined for the modern homeowner, offering high-end finishes and a fully open floor plan. The home is framed by the quintessential Lowcountry landscape, featuring a stunning canopy of iconic Savannah oaks trees that lines this quiet street. The home is designed for effortless flow, featuring a light-filled living room, formal dining room, and a chef-inspired kitchen, all anchored by gorgeous hardwood and stunning tile floors that run throughout the home. A beautiful fireplace serves as an inviting focal point in your living room, adding modern charm and warmth to this mid-town residence. You will find three bedrooms and designer bathrooms, with one bedroom that can be used for a dedicated home office. Each bathroom showcases a masterclass in design with stunning designer marble tile and premium fixtures, including an en-suite bathroom with a dual vanity and a lovely Caribbean green marble tiled shower, with an absolutely beautiful glass enclosure. The entertaining extends outdoors with a large deck that is perfect for enjoying your morning coffee, entertaining family and friends or relaxing during the charming southern evenings. The back features a functional yet easily maintained back yard and a coveted off-street parking pad. Positioned in a premier location, you are just so close to Savannah’s favorite local restaurants, including PERC Coffee and Elizabeths on 37th. 729 E 36th St offers an unparalleled lifestyle in the heart of the Hostess City.
Driving From Paulsen St heading south turn right onto 36th street, house on the left
Property Features
2025
0.103
4487
Street Lights|Sidewalks|Curbs
3
Cash|Conventional|FHA|VA
Lot #8 & the western 1/2 of lot #7 of the Glatigny ward